
Sold: Apr 13, 2026 - Waterfront - Primary on Main
Address
670 Santa Lucia Avenue, Los Osos, CA
Price
$ 4,900,000
Property Attributes
- MLS#SC26067791
- TypeSingle Family
- Listing Status Closed
- CountySan Luis Obispo
- CityLos Osos
- Area Los Osos
- NeighborhoodBaywood Park
- Zip93402
- Style
- Year Built2024
- Price$ 4,900,000
- Bedrooms4
- Full Bathrooms4
- Half Bathrooms1
- Sqr Footage3393
- Lot Size0.264 Acres
Data Source:
California Regional MLS (CRMLS)
Property Description
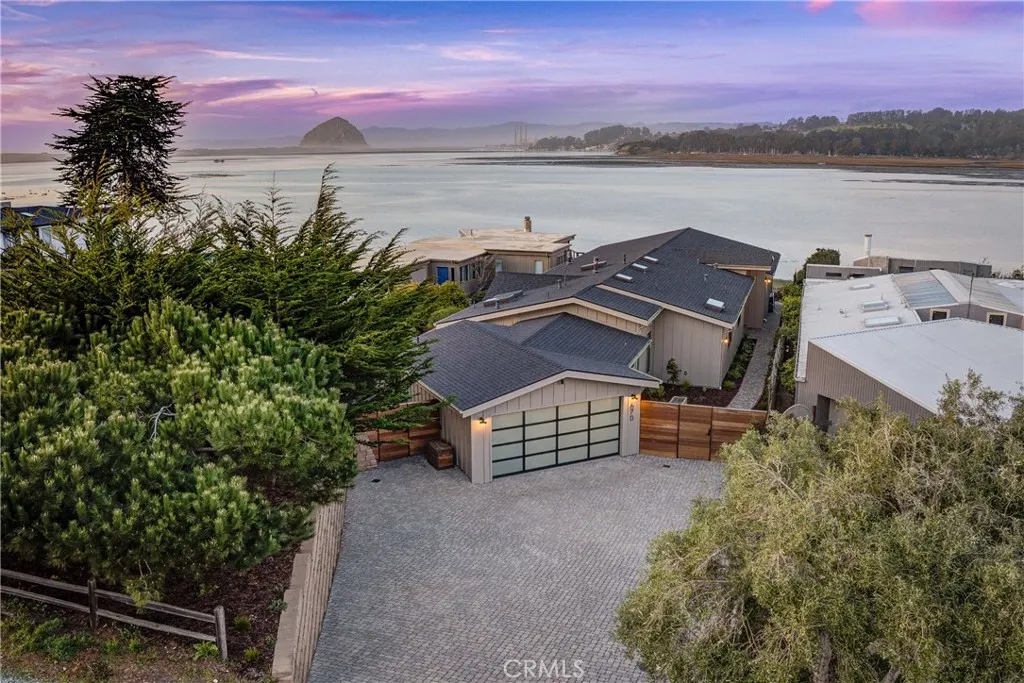
Coastal Luxury with Breathtaking Morro Bay Rock and Water Views. Nestled in the heart of Baywood–Los Osos, this four-bedroom, four-and-a-half-bath coastal retreat captures panoramic views of the iconic Morro Rock and the serene bay-front water and beyond. This residence interior blends organic earth tones, natural textures, and mid-century architectural details. Floor-to-ceiling windows flood the open-concept living spaces with light, seamlessly connecting indoors with the stunning coastal backdrop. The gourmet kitchen showcases high-end appliances, custom cabinetry, and an expansive island, perfect for entertaining in style. The home features four private bedroom suites. Each bedroom serves as its own sanctuary with en-suite bathrooms designed for tranquility and sophistication. An expansive deck invites relaxation with a spa, fire pit, and unobstructed water views—ideal for morning coffee, sunset toasts, bird watching or stargazing under the coastal sky. Just steps from Baywood’s vibrant downtown, you’ll enjoy local coffee shops, wine tasting, breweries, and fine dining. Outdoor enthusiasts can explore nearby hiking trails or set out across the bay by paddle board or kayak. This a a rare opportunity and more than a home—it’s a coastal sanctuary in one of California’s most sought-after communities, offering beauty, tranquility, and adventure at your doorstep.
| Price History | |
|---|---|
| 3/30/2026 | Listed $4,900,000 |
General Features
| Living Area | 3393 |
|---|---|
| Sewer | Public Sewer |
| Heating | Forced Air |
| Cooling | None |
| Utilities | Cable Available,Cable Connected,Electricity Available,Natural Gas Connected,Phone Available,Sewer Available |
| Appliances | 6 Burner Stove,Convection Oven,Double Oven,Dishwasher,Electric Oven,Electric Range,Microwave,Refrigerator,Range Hood,Tankless Water Heater,Dryer,Washer |
| Zoning | RSF |
| Garage Spaces | 2 |
| Patio/Porch Features | Wood |
| Architectural Style | Custom,Mid-Century Modern |
| Pool Features | None |
| Security Features | Security System,Carbon Monoxide Detector(s),Fire Sprinkler System,Smoke Detector(s) |
| Year Built | 2024 |
| Electric | 220 Volts For Spa |
| View | Bay,Bluff,Coastline,Harbor,Landmark,Marina,Mountain(s),Neighborhood,Panoramic |
| Stories Count | 1 |
| Levels | One |
| Property Subtype | Single Family Residence |
| Waterfront Features | Beach Access,Beach Front,Bayfront |
| Community Features | Biking,Hiking,Mountainous,Preserve/Public Land,Water Sports |
| County | San Luis Obispo |
| New Construction | false |
| Property Type | Residential |
| HOA | false |
| Attached Garage | true |
| Contingency | No |
| Subdivision Name | Baywood Park |
| Garage Y/N | true |
| Full Baths | 4 |
| Special Listing Conditions | Standard |
| Close Price | 4900000 |
| Status | Closed |
| Buyer Financing | Cash |
| Directions | Take Santa Ysabel Ave Right on 2nd Street Right on Santa Lucia Ave |
| City | Los Osos |
| Entry Location | front |
| Senior Community Y/N | false |
| High School District | San Luis Coastal Unified |
| Number Of Units Total | 1 |
| MLS Area | OSOS - Los Osos |
| Lot Size Units | Square Feet |
| Lot Size Square Feet | 11500 |
| Listing Terms | Cash,Conventional,1031 Exchange |
| Spa Features | Private |
| Property Attached Y/N | false |
| Land Lease Y/N | false |
| Property Condition | Updated/Remodeled |
| Additional Parcels Y/N | false |
| Lease Considered Y/N | false |
| Virtual Tour | https://my.matterport.com/show/?m=dJNeQr2TgV5 |
| Structure Type | House |
| Living Area Units | Square Feet |
| Standard Status | Closed |
| Occupancy Type | Owner |
| Year Built Source | Other |
| Tax Lot | 14 |
| Property Sub Type Additional | Single Family Residence |
| PostalCity | LOS OSOS |
Interior Features
| Interior Amenities | Wet Bar,Separate/Formal Dining Room,Eat-in Kitchen,High Ceilings,Living Room Deck Attached,Open Floorplan,Pantry,Quartz Counters,Stone Counters,Storage,Bar,All Bedrooms Down,Bedroom on Main Level,Main Level Primary,Primary Suite,Walk-In Pantry,Walk-In Closet(s) |
|---|---|
| Flooring | Stone,Wood |
| Fireplace Features | Family Room,Gas,Gas Starter,Great Room,Primary Bedroom |
| Total Stories | 1 |
| Common Walls | No Common Walls |
| Air Conditioning Y/N | false |
| Heating Y/N | true |
| Fireplace Y/N | true |
| Half Baths | 1 |
| BuyerOfficeEmail | homeandranchcorrine@gmail.com |
| Laundry Features | Laundry Room |
| Total Bedrooms | 4 |
| Entry Level | 1 |
| Main Level Bedrooms | 1 |
| Main Level Bathrooms | 1 |
| LivingAreaSource | Assessor |
| Total Baths | 5 |
Exterior Features
| Exterior Amenities | Rain Gutters,Fire Pit |
|---|---|
| Parking Features | Door-Multi,Garage |
| Lot Features | 0-1 Unit/Acre,Sloped Down,Street Level |
| Water Source | Public |
| Total Parking | 2 |
| Inclusions | Furniture negotiable, All appliances and hot tub |
| Lot Size Area | 11500 |
| Foundation Details | Raised |
| Spa | true |
| Lot Size Acres | 0.264 |
| Road Surface Type | Paved |
| Private Pool | false |
| Lot Size Source | Assessor |
Amenities
- Foreclosure
- Views
- Short Sale
- New Construction
- Adult 55+
- Lease To Own
- No HOA Fees
- Furnished
- Primary On Main
- Air Conditioning
- Seller Finance
- Green
- Fixer Upper
- Horse
- Golf
- Fireplace
- Deck
- Garage
- Basement
- Pool
Property vs Single Family Average in 93402
Price
Year Built
 Based on information from California Regional Multiple Listing Service, Inc. as of September 18, 2026 5:20 PM UTC This information is for your personal, non-commercial use and may not be used for any purpose other than to identify prospective properties you may be interested in purchasing. Display of MLS data is usually deemed reliable but is NOT guaranteed accurate by the MLS. Buyers are responsible for verifying the accuracy of all information and should investigate the data themselves or retain appropriate professionals. Information from sources other than the Listing Agent may have been included in the MLS data. Unless otherwise specified in writing, Broker/Agent has not and will not verify any information obtained from other sources. The Broker/Agent providing the information contained herein may or may not have been the Listing and/or Selling Agent.
